
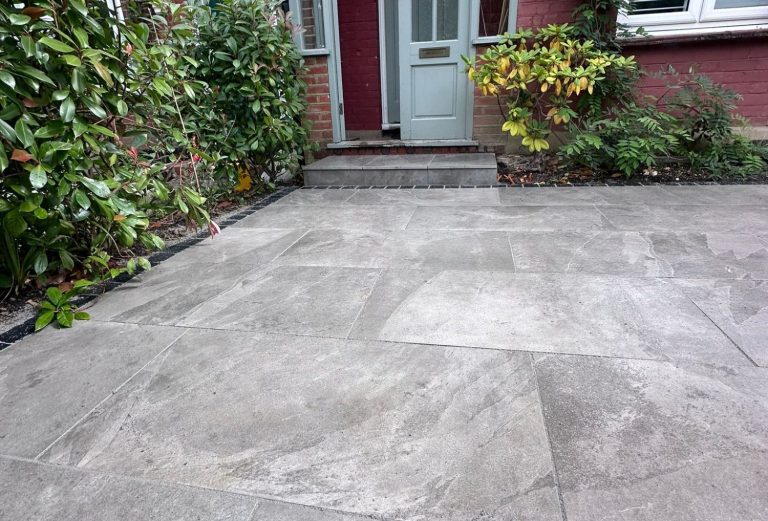
Patios in Potters BarBuilt on Solid Foundations, Not Just Slabs on Sand
A patio that stays flat, sheds water away from the house and doesn't crack a season later is decided by what goes on before the paving arrives. We set out levels, build a proper sub-base and lay to correct falls, with a site visit first so you know exactly what your garden needs before we start.
Rated 5.0 on Google · family-run in Potters Bar since 2013
Est. 2013
Trading in Potters Bar for over a decade
25+ years
Hands-on groundwork and construction experience
5.0 rating
On our Google Business Profile
Family-run
John and Amy Quinn, not a call centre
Available 24/7
Call any day and speak to the people doing the work
Overview
What a patio installation involves
A patio is a hard-standing outdoor area, usually laid to the rear or side of a house, built from paving slabs such as Indian sandstone, porcelain, concrete flags or block paving. It's constructed on a compacted sub-base with a bedding layer beneath the slabs, laid to a fall so rainwater runs away from the property rather than towards it.
Patios suit anyone wanting usable outdoor space for seating, dining or access between the house and garden, and are often installed alongside a new extension, a garden redesign, or to replace an old concrete or cracked slab area that's become uneven or slippery. They're also a common addition when a driveway or landscaping project extends into the rear garden.
The finish depends entirely on the groundwork beneath it. A patio laid without proper excavation, compaction and falls will develop cracked slabs, pooling water, or a surface that rocks underfoot within a year or two, particularly where it sits against a house wall and needs to stay below the damp-proof course. That's the part that needs a groundworker's judgement, not just a paving layer.
Wide material choice
Indian sandstone, porcelain, concrete flags or block paving, chosen to suit the house, budget and how the space will be used.
Correct falls from day one
Every patio is laid with a fall away from the property so water doesn't sit against walls or damp-proof courses.
Built to take real use
Sub-base and bedding depth set for foot traffic, furniture and, where needed, hot tubs or raised planters.
What happens if it waits
Where patios go wrong
Most patio failures trace back to shortcuts in the base rather than the paving material itself. A thin bed of sand over compacted soil, no fall set into the design, or slabs laid too close to the damp-proof course are the recurring issues we're called out to fix on patios other contractors have laid.
Water against the house
A patio laid flat or falling towards the property pushes rainwater against the wall, risking damp problems and undermining foundations over time.
Cracked or rocking slabs
Inadequate sub-base or bedding lets slabs move under weight, cracking the material or creating trip hazards as edges lift unevenly.
Damp-proof course breach
Paving laid too high against the wall bridges the damp-proof course, letting moisture track up into the brickwork and internal walls.
Common mistakes we get called out to fix
- Laying slabs on sand alone with no compacted sub-base
- No fall built in, leaving water to pool on the surface
- Patio level set above the damp-proof course line
- Ignoring existing drainage runs and manhole covers
- Skipping edge restraints so the whole patio spreads over time
- Using building sand instead of sharp sand for bedding
Our process
How the job
actually runs
The same sequence on every job, with one point of contact from the first site visit to the final sweep down.
- 01
Site visit and design
We check ground levels, damp-proof course height, drainage and access before agreeing the layout, material and price with you.
- 02
Excavation
Dig out to the depth needed for sub-base, bedding and slab thickness, checking for existing drains or services below ground.
- 03
Sub-base construction
Compacted MOT Type 1 or equivalent laid in stages to give a stable, well-drained base that won't settle under the paving.
- 04
Falls and levels set out
Levels are pegged and checked so the finished surface falls consistently away from the house towards drainage or a soakaway.
- 05
Bedding and laying
Slabs bedded on a full mortar or sharp sand bed depending on material, laid to the agreed pattern with consistent joint widths.
- 06
Pointing and edging
Joints pointed with a suitable mortar or jointing compound, and edges restrained so the patio doesn't spread or shift over time.
- 07
Clean down and handover
Surface cleaned of excess mortar and dust, drainage checked working, and the finished patio walked through with you before we leave.
Benefits
What you get for
the money you spend
Fast turnaround
Most domestic patios are excavated, built up and laid within days, keeping disruption to your garden and access to a minimum.
Built to last
Correct sub-base depth and bedding mean slabs stay flat and don't crack or rock underfoot for years of normal use.
Avoids future cost
Getting levels and falls right the first time avoids the far higher cost of lifting and rebuilding a failed patio later on.
Reliable, consistent finish
Set-out levels and pegged falls before laying mean joints line up and the surface reads flat and even across the whole area.
Drainage and safety built in
Correct falls keep water away from the house and off the slab surface, reducing slip risk and damp-proof course problems.
One point of contact
We handle excavation, sub-base, drainage and laying ourselves rather than passing the groundwork to a separate contractor.
In detail
Materials, methods and situations
Patios cover a range of materials and build-ups depending on the site, the finish you want and how the area ties into the rest of the garden and drainage.
Indian sandstone vs porcelain
Indian sandstone is the most popular natural stone choice for patios, available in a range of colours and riven or sawn finishes. It's porous, which means it needs sealing to resist staining and algae, but it weathers well and suits most garden styles at a lower cost than porcelain.
Porcelain is denser, non-porous and doesn't need sealing, making it lower maintenance long-term and more resistant to staining from leaves, oil or algae. It costs more per square metre than sandstone but holds its colour and surface finish for longer, particularly in shaded or damp areas of a garden.
Concrete flags and block paving patios
Concrete flags are a budget option that come in a range of textures designed to mimic natural stone, and they perform well when laid on a proper sub-base and bedding. They suit larger areas where cost per square metre matters more than a premium natural finish.
Block paving is also used for patios, particularly where a client wants the same material continuing from a driveway through to the rear garden. It's laid the same way as a driveway, on a compacted sub-base with sharp sand bedding, but with lighter-duty specification since it only carries foot traffic.
Sub-base depth and ground conditions
The depth of sub-base a patio needs depends on the ground it's going on and what will sit on it. Firm, well-drained soil needs less build-up than clay or made-up ground, and a patio taking a hot tub or heavy planters needs a deeper, more heavily compacted base than a simple seating area.
We assess this on site rather than applying the same depth to every job. It's why a fixed online quote for a patio is unreliable: the same size area on two different plots can need very different amounts of excavation and sub-base material to perform properly.
Drainage, falls and damp-proof course rules
Every patio needs a fall of roughly 1 in 60 away from the house, directing water to a lawn, border, soakaway or drainage channel rather than letting it sit on the surface or run back towards the walls. Where a patio sits against the house, the finished level also has to stay at least 150mm below the damp-proof course.
On tighter sites where dropping the level that much isn't possible, a drainage channel set into the patio next to the wall can take water away without breaching the damp-proof course. We work this out at the site visit rather than after the sub-base is already down.
Patterns, borders and combined surfaces
Random or coursed laying patterns are common with natural stone, while porcelain and concrete flags are usually laid in a uniform grid pattern with consistent joint widths for a cleaner, more modern look. A contrasting border course can be used to frame the patio or mark a step change in level.
It's common to combine a patio with a resin bound path, a block paved section, or steps down to a lower garden level. We can design and build these as one continuous job, keeping levels and falls consistent across the different materials rather than you coordinating separate contractors.
Residential patios vs commercial and trade work
Domestic patios are designed around foot traffic, garden furniture and occasional features like a hot tub or fire pit, with sub-base and bedding specified accordingly. Commercial spaces such as pub gardens or communal courtyards need a heavier-duty specification to cope with higher footfall and regular cleaning.
We take on both residential patios and commercial or trade groundwork, from a single household patio in Potters Bar to a larger courtyard area for a business, adjusting the build-up to the actual use rather than a one-size approach.
Related services
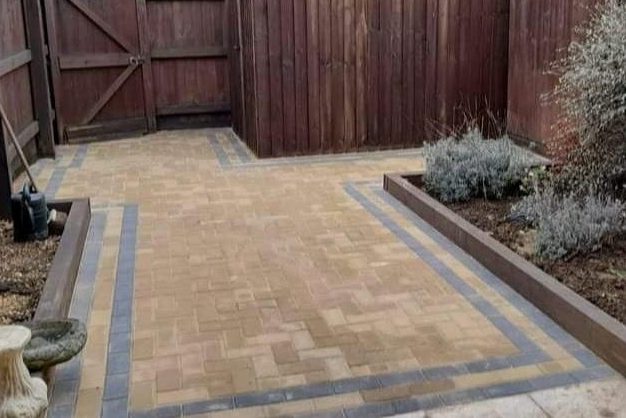
Block Paving
Traditional, hard-wearing driveways laid to correct falls with proper edge restraints.
Read more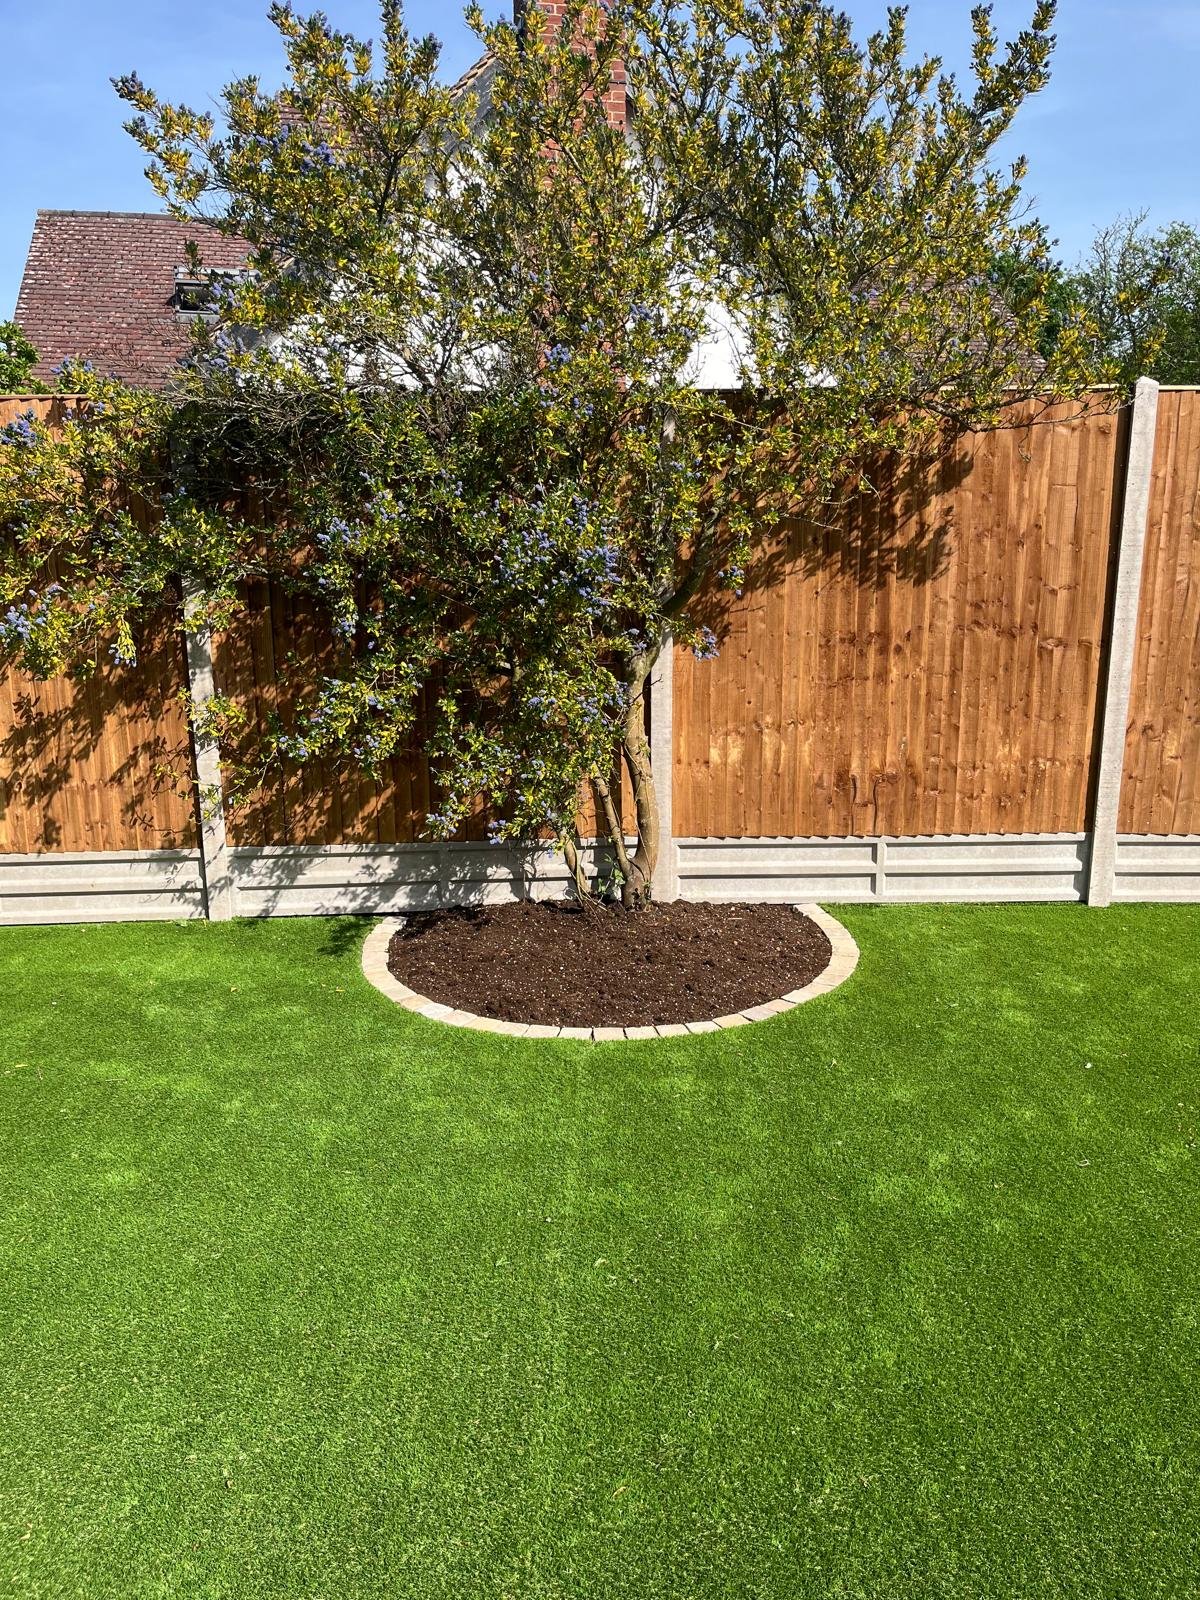
Landscaping
Full garden transformations that finish the job rather than leaving loose ends.
Read more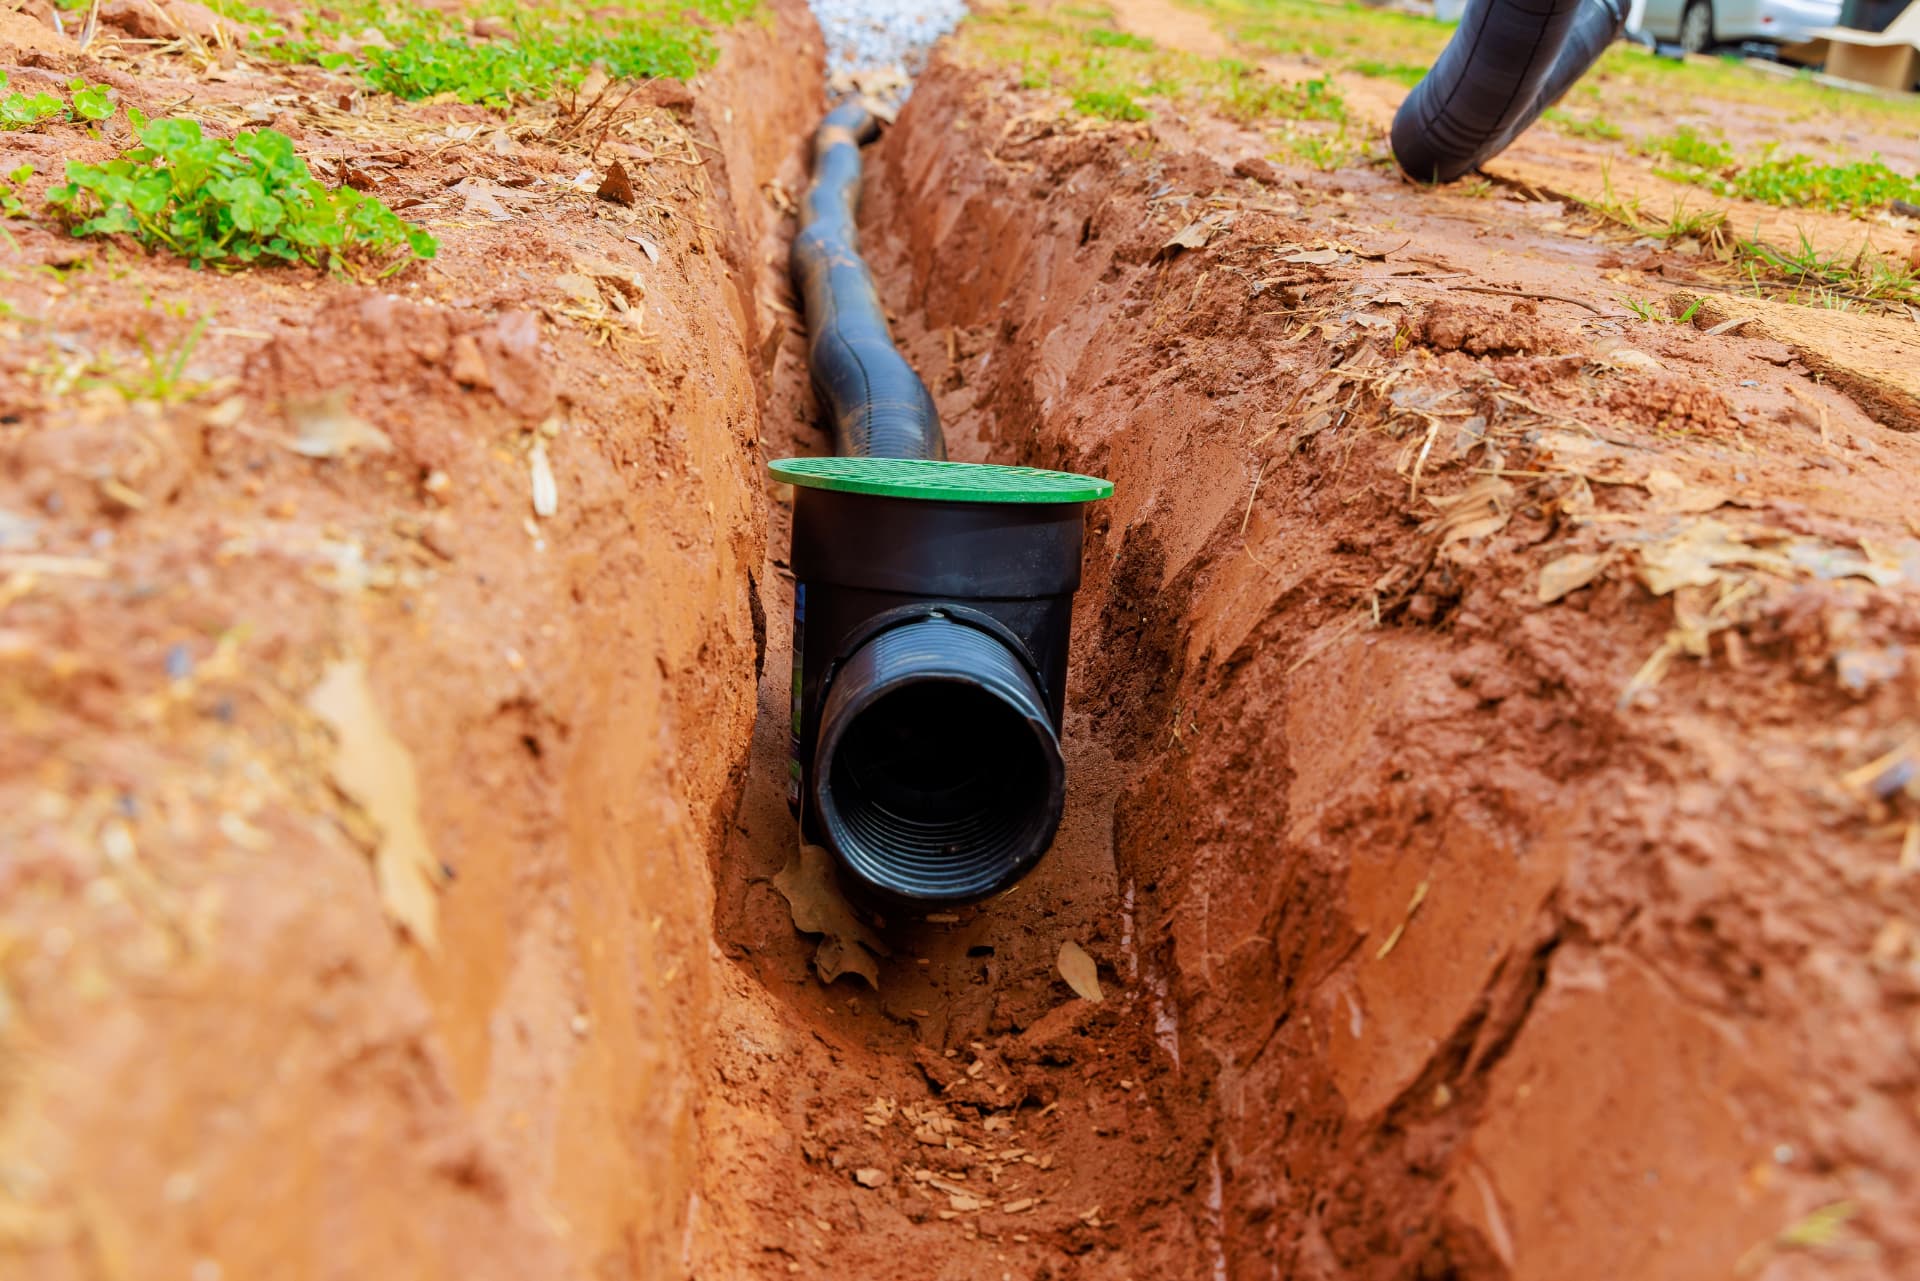
Drainage
Channels, soakaways and surface water solutions designed in from the start.
Read more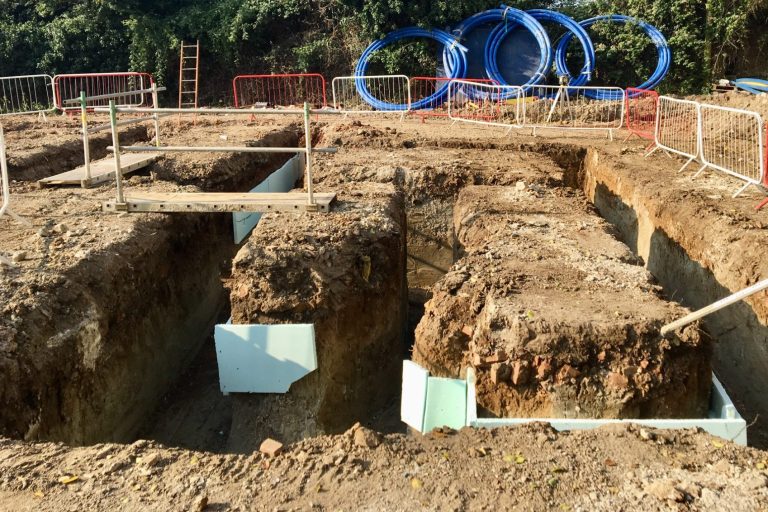
Groundworks
Excavation, muck away, sub-bases and site preparation for homeowners and builders.
Read morePatios across our service areas
- Patios in Potters Bar
- Patios in Brookmans Park
- Patios in Hadley Wood
- Patios in Cuffley
- Patios in Cockfosters
- Patios in Totteridge
- Patios in Whetstone
- Patios in Mill Hill
- Patios in Barnet
Based in Potters Bar, working across south Hertfordshire and north London. See all our services or get in touch.
Common questions
Answers before
you call
- How much does a patio cost?
- It depends on the area, material chosen, ground conditions and drainage requirements, so we don't quote a figure without seeing the site. A visit lets us assess excavation depth and any complications so the price reflects the actual job, not an estimate from a photo.
- How long does a patio take to lay?
- Most domestic patios take a matter of days from excavation to finished pointing, depending on size and access. Weather can affect the bedding and pointing stages, and we'll give you a realistic timeframe once we've surveyed the site.
- What's the best material for a patio?
- It depends on budget, maintenance preference and how the space will be used. Indian sandstone gives a natural look at a lower cost but needs sealing, porcelain is low maintenance but pricier, and concrete flags suit larger budget-conscious areas. We can talk through options at the site visit.
- How long does a patio last?
- Properly built on a compacted sub-base with correct falls and edge restraints, a patio lasts many years without cracking, sinking or pooling water. Lifespan depends on ground conditions, the material chosen and how well it's maintained.
- Does a patio need sealing or ongoing maintenance?
- Natural stone like Indian sandstone benefits from sealing to resist staining and algae growth, then resealing every few years. Porcelain and concrete flags need less upkeep, just an occasional sweep and jet wash to keep joints and surface clear.
- Can you fix an existing patio that's sinking or cracked?
- In many cases yes, if the base issue is corrected rather than just patched over. We can lift affected slabs, rebuild the sub-base and bedding properly, and relay the same slabs where they're still in good condition.
- Do I need planning permission for a patio?
- Generally no for a standard rear garden patio, though drainage rules around permeable surfaces can apply depending on size and location. We can advise on what applies to your specific property at the site visit.
- Do you cover areas near Potters Bar?
- Yes, alongside Potters Bar we regularly work in Brookmans Park, Cuffley, Hadley Wood, Cockfosters, Totteridge, Whetstone, Mill Hill and Barnet, and take on groundwork jobs across north London and Hertfordshire.
- Are you available for urgent enquiries?
- We take calls 24 hours a day, seven days a week. If you've got a patio problem that needs looking at urgently, or just want to book a site visit, call any time and we'll arrange a time to come and assess it.
- Can a patio be laid alongside a driveway or landscaping project?
- Yes, patios are often part of a wider job including a driveway, block paving path or full garden landscaping. We can plan and build these together as one project, keeping levels and drainage consistent across the whole site.
Get a Patio QuoteBacked by a Proper Site Visit
Call us any time, day or night, to arrange a free site visit. We'll assess your ground, talk through material and layout options, and give you a price based on what your garden actually needs.
Established 2013 · 25+ years’ experience · 5.0 rated on Google · family-run · available 24 hours, 7 days