
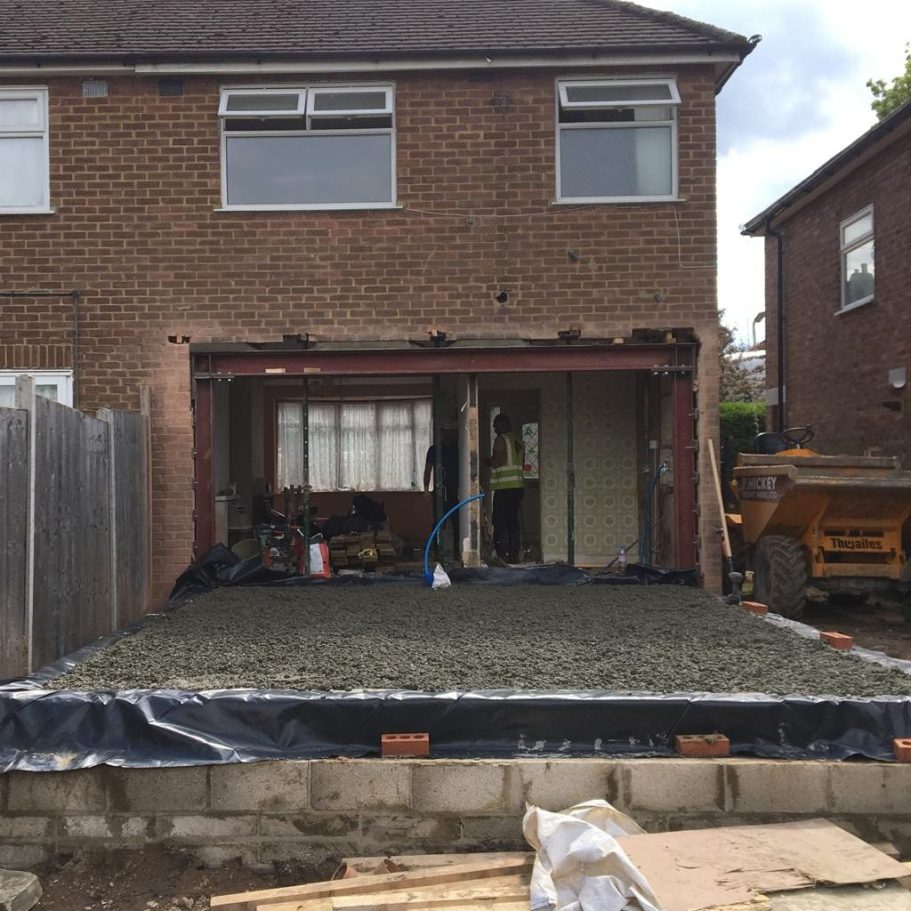
Foundations & FootingsPotters Bar, Built to Carry the Load Above
Get foundations dug, set and poured to the depth your site and structure actually need, so building control signs off first time and nothing shifts once it's built. John Ruben Ltd has handled foundations and footings across Potters Bar and north London since 2013, working from surveys and site conditions rather than guesswork.
Rated 5.0 on Google · family-run in Potters Bar since 2013
Est. 2013
Trading in Potters Bar for over a decade
25+ years
Hands-on groundwork and construction experience
5.0 rating
On our Google Business Profile
Family-run
John and Amy Quinn, not a call centre
Available 24/7
Call any day and speak to the people doing the work
Overview
What Foundations & Footings Involves
Foundations and footings are the below-ground structure that transfers the weight of a wall, extension, outbuilding or boundary structure safely into the ground. The type used, strip, trench-fill, pad or raft, depends on the soil, the load above, and what's nearby, such as trees, drains or neighbouring foundations.
This work is needed for house extensions, garden rooms, garages, boundary and retaining walls, conservatories, and any structure that building control requires a foundation depth and specification for. It's rarely optional on anything permanent, and getting it inspected and approved is a legal requirement for most builds.
Foundations that are too shallow, poorly compacted, or the wrong type for the ground move over time, cracking walls and structures above. On Hertfordshire's clay soils, this is a genuine and common risk, which is why depth, reinforcement and concrete specification need to match what the ground and building control actually require, not a standard guess.
Correct depth & type
Strip, trench-fill or pad foundations chosen and dug to the depth your soil, load and structure require.
Building control ready
Excavation and formwork prepared to the specification agreed with building control, ready for inspection before pouring.
Reinforced & compacted
Concrete poured to the correct mix and depth, with reinforcement where the design calls for it, on firm, compacted ground.
What happens if it waits
Why Foundations Fail
Foundation problems are some of the most expensive to fix once a structure is built, because remedial work often means underpinning or partial demolition. Most failures trace back to depth, soil assessment or ground preparation done incorrectly at the start.
Insufficient depth
Foundations dug shallower than the soil requires move as clay expands and contracts through the seasons, cracking walls above.
Poor ground preparation
Soft spots, tree roots or loose fill left under a foundation cause uneven settlement once the structure's weight is added.
Wrong foundation type
Using a standard strip foundation where a trench-fill or pad design is needed for the soil or load leads to instability over time.
Common mistakes we get called out to fix
- Digging to a standard depth without a soil or site assessment
- Skipping building control inspection before pouring concrete
- Pouring onto loose or wet ground instead of firm, compacted base
- Ignoring nearby trees whose roots affect clay shrinkage
- Under-specifying concrete mix for the load or ground type
- Missing reinforcement where spans or loads require it
Our process
How the job
actually runs
The same sequence on every job, with one point of contact from the first site visit to the final sweep down.
- 01
Site survey
We assess soil type, existing structures, trees and drainage nearby before recommending a foundation type and depth.
- 02
Design & building control
Foundation specification agreed, and building control notified or approved before excavation begins.
- 03
Excavation
Trenches or pad locations dug to the confirmed depth, checked against levels and drawings as we go.
- 04
Building control inspection
Excavation inspected by building control before any concrete is poured, confirming depth and ground conditions are correct.
- 05
Formwork & reinforcement
Shuttering and steel reinforcement fitted where the design requires it, ahead of the pour.
- 06
Concrete pour
Concrete poured to the specified mix and depth, compacted and levelled while it's workable.
- 07
Curing & handover
Concrete left to cure before building work continues above, with the area left safe and clearly marked.
Benefits
What you get for
the money you spend
Passes inspection first time
Correct depth and specification from the survey stage means building control sign-off without delays or rework.
Long-term stability
Foundations matched to the soil resist seasonal ground movement, protecting the structure built above for decades.
Avoids underpinning costs
Getting depth and design right avoids the far higher cost of underpinning a settled or cracked structure later.
Coordinated with your build
Foundation work is scheduled to keep your build programme moving into the next trade without gaps.
Safe, compacted base
Ground is checked and compacted before pouring, so there are no soft spots left to cause uneven settlement.
One point of contact
Managing excavation, inspection and pour together reduces handover errors between separate contractors.
In detail
Foundations & Footings in Detail
Choosing the right foundation type and getting the process right depends on soil conditions, structure type and what building control requires for your specific site.
Foundation types
Strip foundations are the standard choice for most house extensions on reasonable ground, a continuous trench of concrete under load-bearing walls. Trench-fill foundations, filled almost to ground level with concrete rather than partly with brickwork, are common on clay soils or where deeper excavation is needed, as they reduce the amount of exposed trench.
Pad foundations support individual point loads such as posts or piers, often used for garden rooms, carports or extensions on steel frames. Raft foundations spread load across a wider slab and are used where ground conditions are poor or uniform settlement is needed across a large footprint.
Soil & depth assessment
Hertfordshire's clay soils shrink in dry weather and swell when wet, which is why foundation depth around Potters Bar often needs to go deeper than the standard minimum, particularly near mature trees whose roots draw moisture from the clay unevenly.
A trial hole or soil investigation confirms what's actually below the surface, informing both the depth building control will require and whether any additional measures, such as root barriers or deeper trench-fill, are needed near trees or boundaries.
Building control & inspections
Foundation work for extensions, garages and most permanent structures requires building control approval, either through full plans or building notice. Inspections happen at set stages, most critically once the trench is dug and before concrete is poured.
Skipping this inspection risks the local authority requiring exposure works later to verify depth, which is disruptive and costly. Booking inspections in good time keeps the build programme moving without unplanned delays.
Concrete specification
Concrete mix and depth are specified based on the load above and ground conditions, not a single standard mix for every job. Reinforcement steel is added where spans, ground movement risk or loading calculations require it, particularly on trench-fill and raft designs.
Weather affects timing too: pouring in freezing conditions or heavy rain without proper protection weakens the cure, which is why timing the pour around forecast conditions matters as much as the mix itself.
Residential vs commercial foundations
Residential foundation work is typically extensions, garden rooms, garages and boundary walls, constrained by access and proximity to existing structures and trees. Depths and types are usually confirmed through building control's standard extension guidance combined with a site-specific soil check.
Commercial and larger trade projects often involve engineered foundation designs from a structural engineer, higher loadings, and coordination across multiple trades and inspection stages, requiring more detailed sequencing on site.
Related services
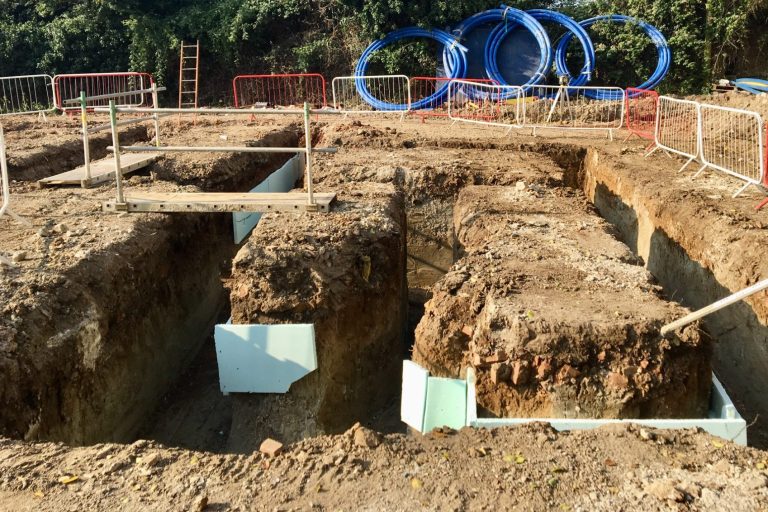
Groundworks
Excavation, muck away, sub-bases and site preparation for homeowners and builders.
Read more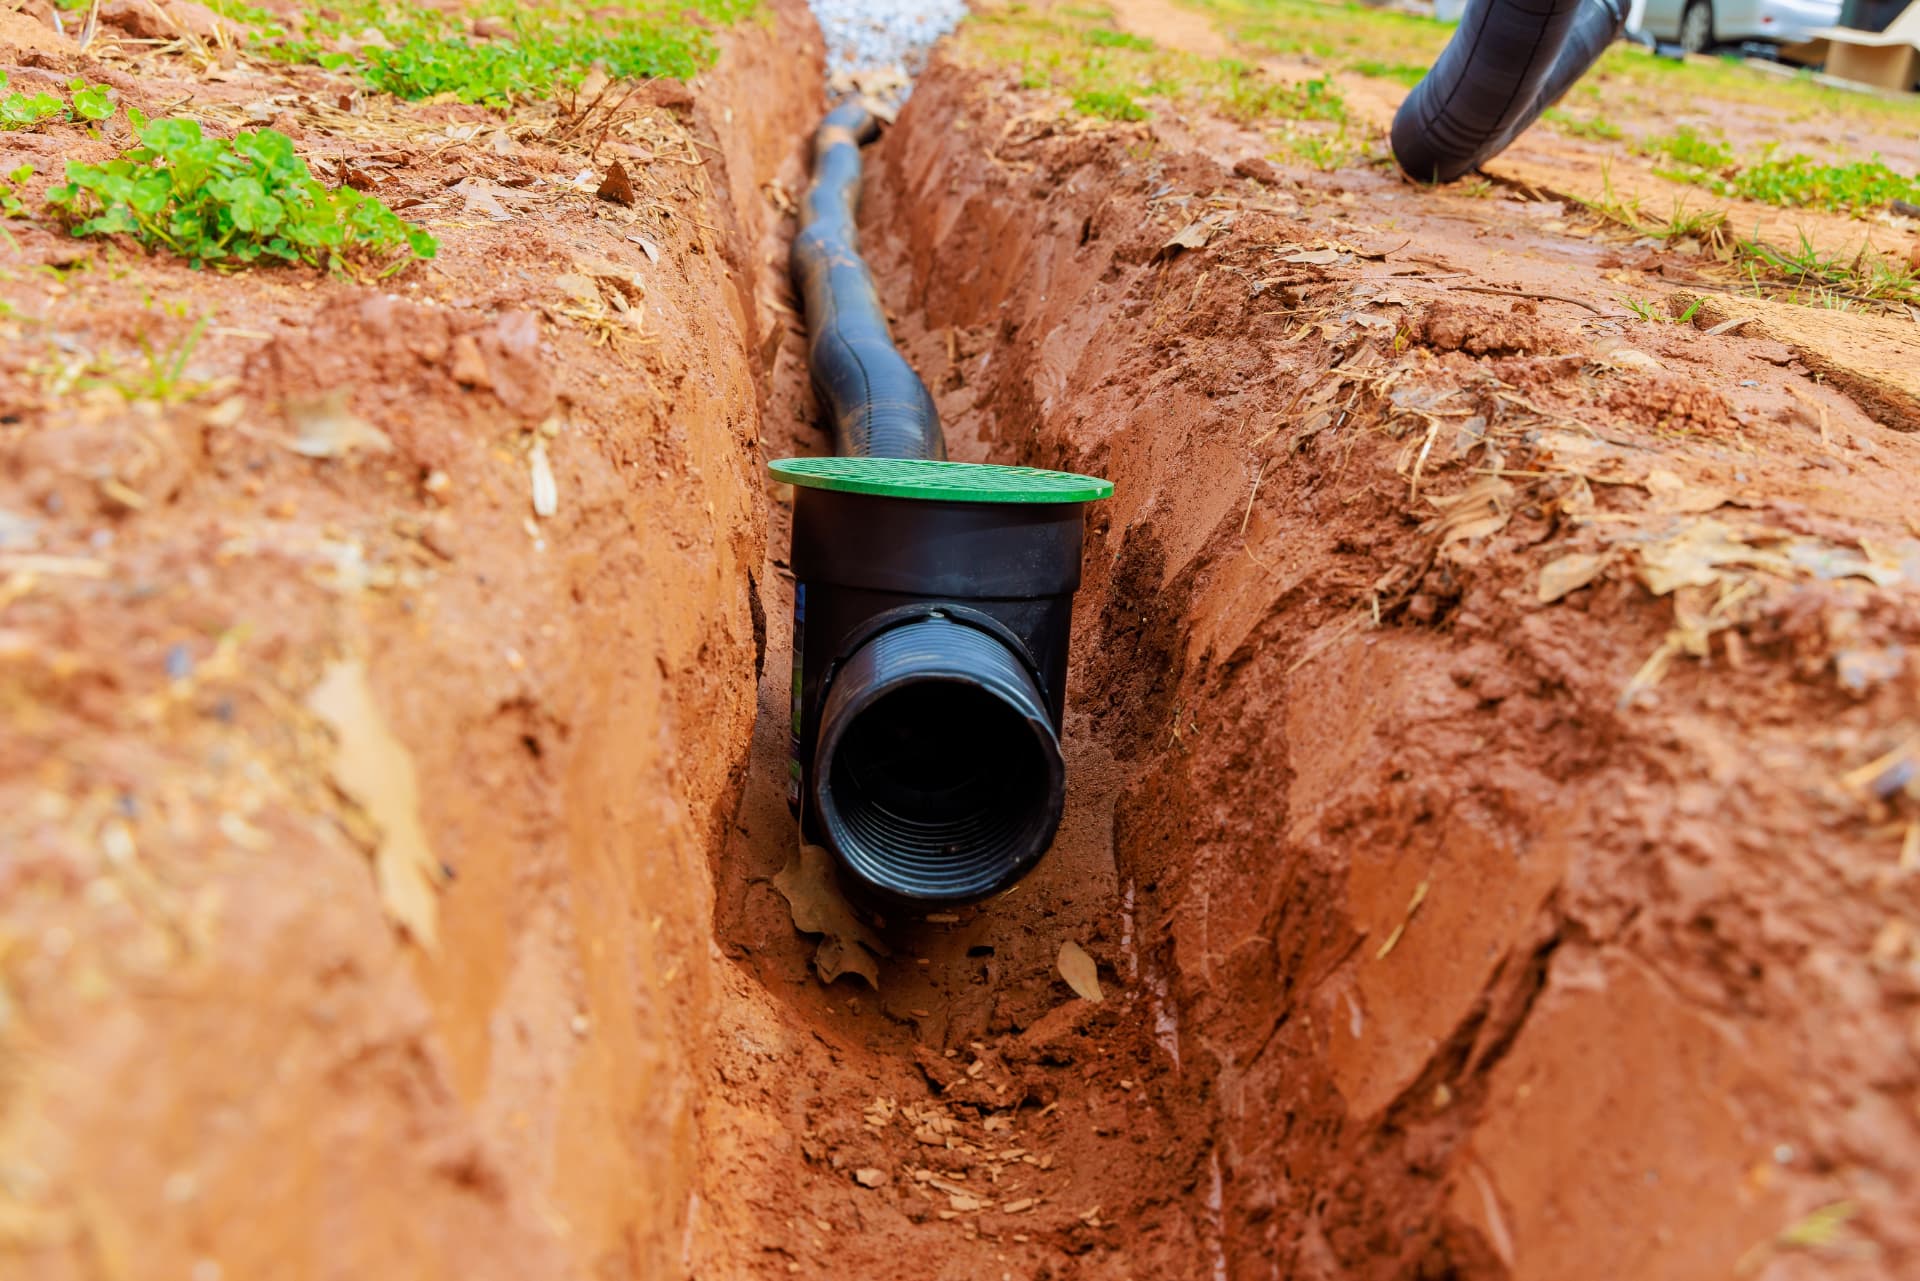
Drainage
Channels, soakaways and surface water solutions designed in from the start.
Read more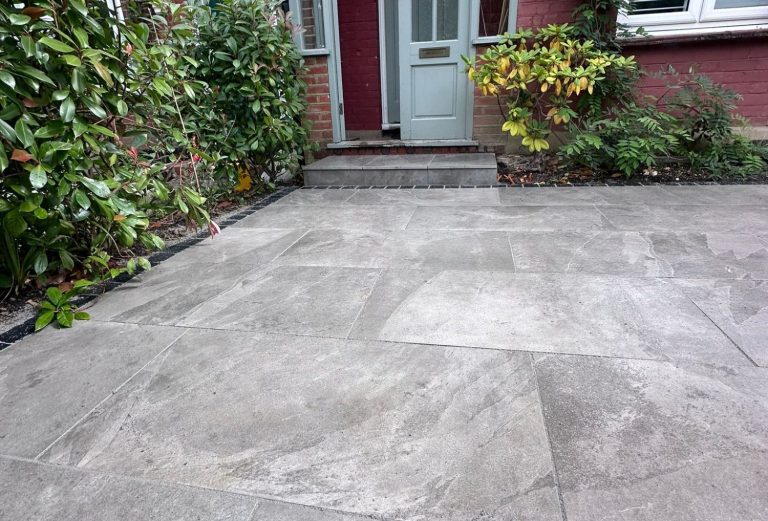
Patios
Porcelain, natural stone and paving laid level, tidy and made to last.
Read more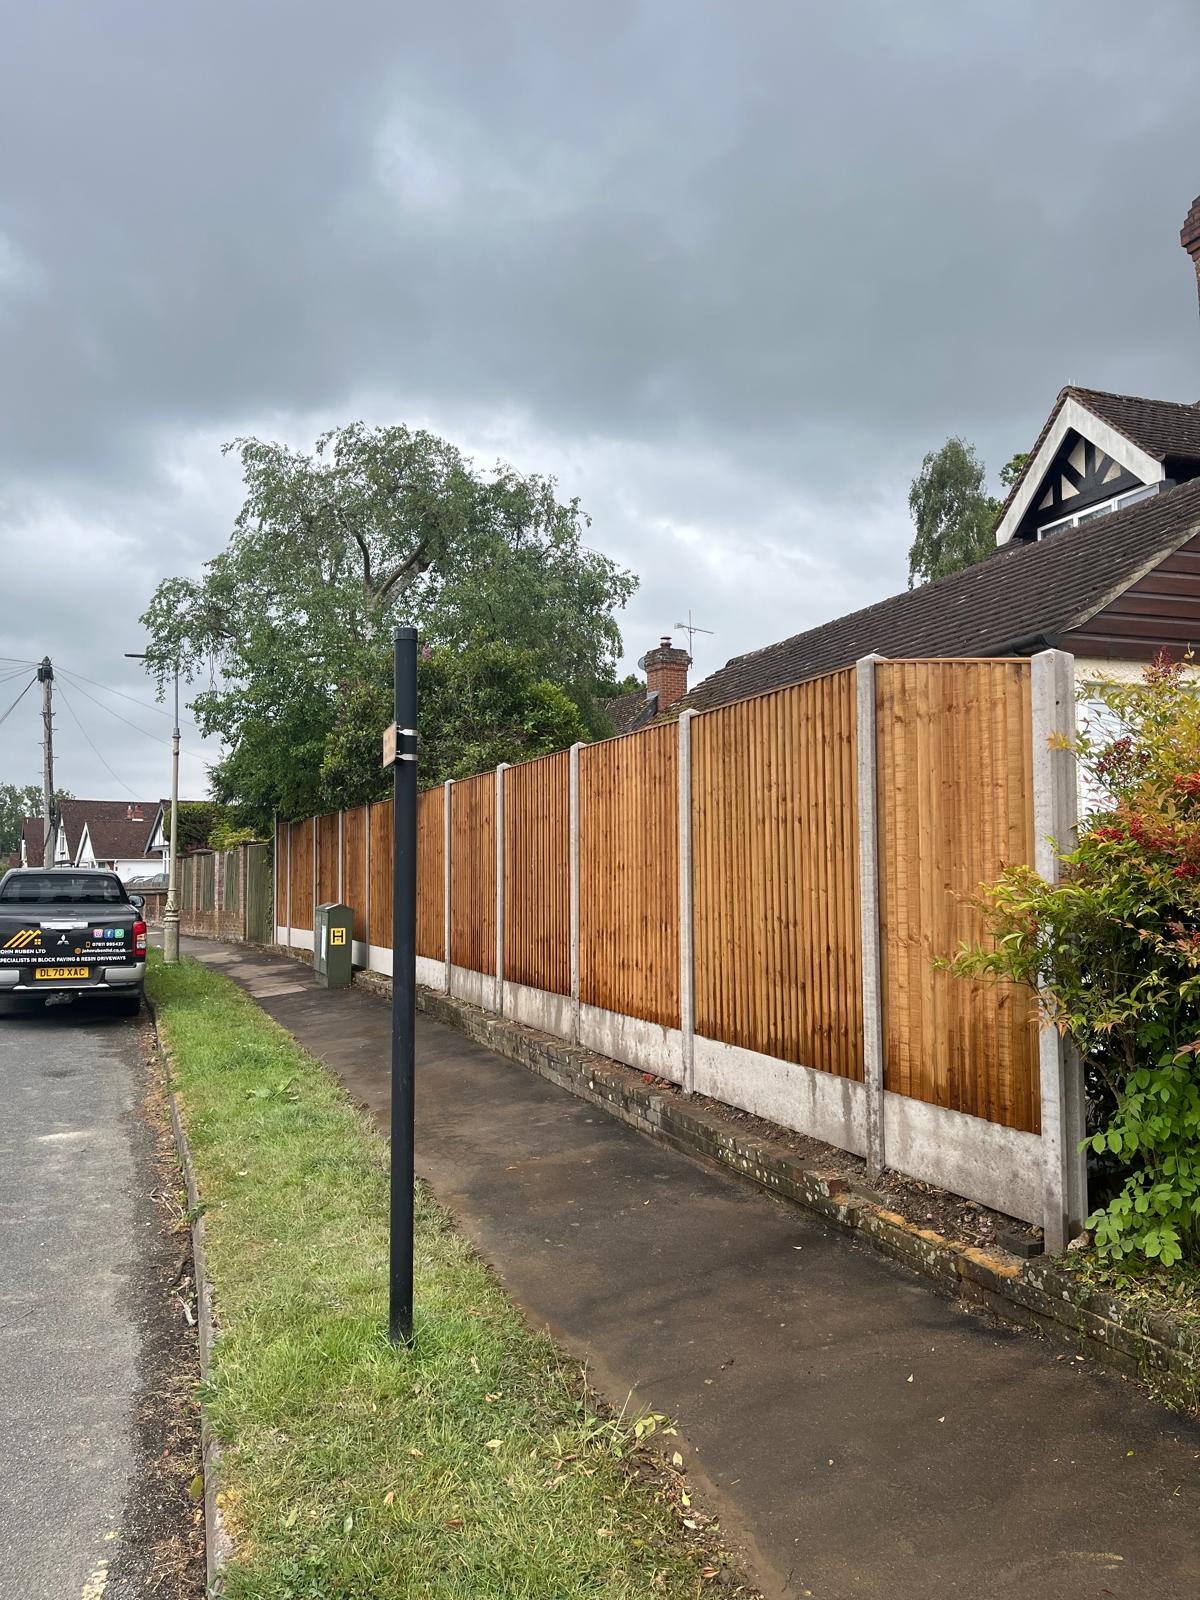
Fencing
Posts set properly, panels lined true, boundaries you don't think about again.
Read moreFoundations & Footings across our service areas
- Foundations & Footings in Potters Bar
- Foundations & Footings in Brookmans Park
- Foundations & Footings in Hadley Wood
- Foundations & Footings in Cuffley
- Foundations & Footings in Cockfosters
- Foundations & Footings in Totteridge
- Foundations & Footings in Whetstone
- Foundations & Footings in Mill Hill
- Foundations & Footings in Barnet
Based in Potters Bar, working across south Hertfordshire and north London. See all our services or get in touch.
Common questions
Answers before
you call
- How much do foundations cost in Potters Bar?
- Cost depends on foundation type, depth and ground conditions specific to your site, which is why we carry out a site visit and soil assessment before pricing rather than quoting blind.
- How deep do foundations need to be?
- It depends on soil type, nearby trees and the structure's load. On Hertfordshire clay, depths are often greater than the standard minimum, which building control will confirm during inspection.
- Do I need building control approval?
- Yes, for extensions, garages and most permanent structures. We coordinate excavation and pouring around the required building control inspection stages.
- How long does foundation work take?
- A typical domestic extension foundation takes a few days to excavate, inspect and pour, plus curing time before building work above continues.
- What's the difference between strip and trench-fill foundations?
- Strip foundations use a shallower trench part-filled with concrete and built up with brickwork. Trench-fill uses a deeper trench filled almost entirely with concrete, often preferred on clay or near trees.
- Can you work near mature trees?
- Yes. We assess root influence and clay shrinkage risk near trees during the site survey, which often means adjusting depth or foundation type to suit.
- Do you cover Cockfosters, Totteridge and Barnet?
- Yes, alongside Potters Bar we carry out foundation and footing work across Cockfosters, Totteridge, Whetstone, Mill Hill, Barnet, Brookmans Park, Cuffley and Hadley Wood.
- Are you available outside normal hours?
- We're available 24 hours, seven days a week by phone, useful if you've got an urgent structural concern or need to arrange a site visit quickly.
- What happens if building control isn't satisfied with the depth?
- We'd dig deeper on the spot where possible, following building control's guidance, rather than pour concrete against an unresolved inspection.
- Do foundations need maintenance once built?
- No ongoing maintenance is needed once cured and built over, though keeping an eye on nearby tree growth and drainage helps protect ground stability long-term.
Get Your FoundationsAssessed and Specified Properly
Call John Ruben Ltd for a site visit anywhere in Potters Bar or north London. We'll check soil conditions and building control requirements before agreeing depth, type and price.
Established 2013 · 25+ years’ experience · 5.0 rated on Google · family-run · available 24 hours, 7 days